

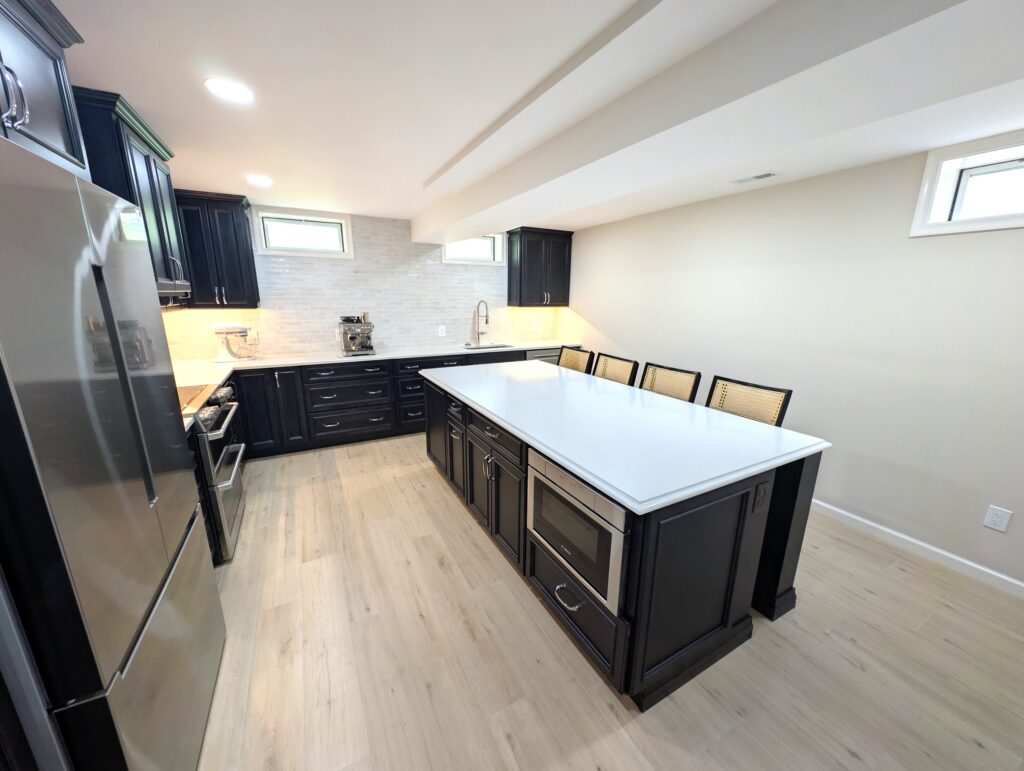
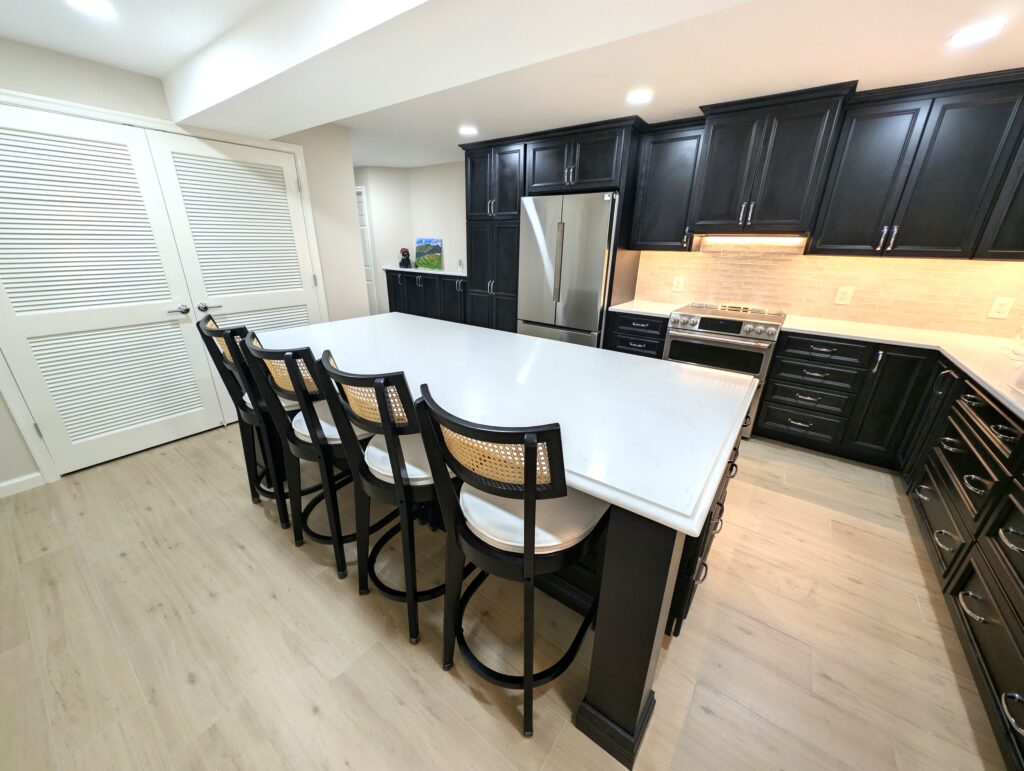
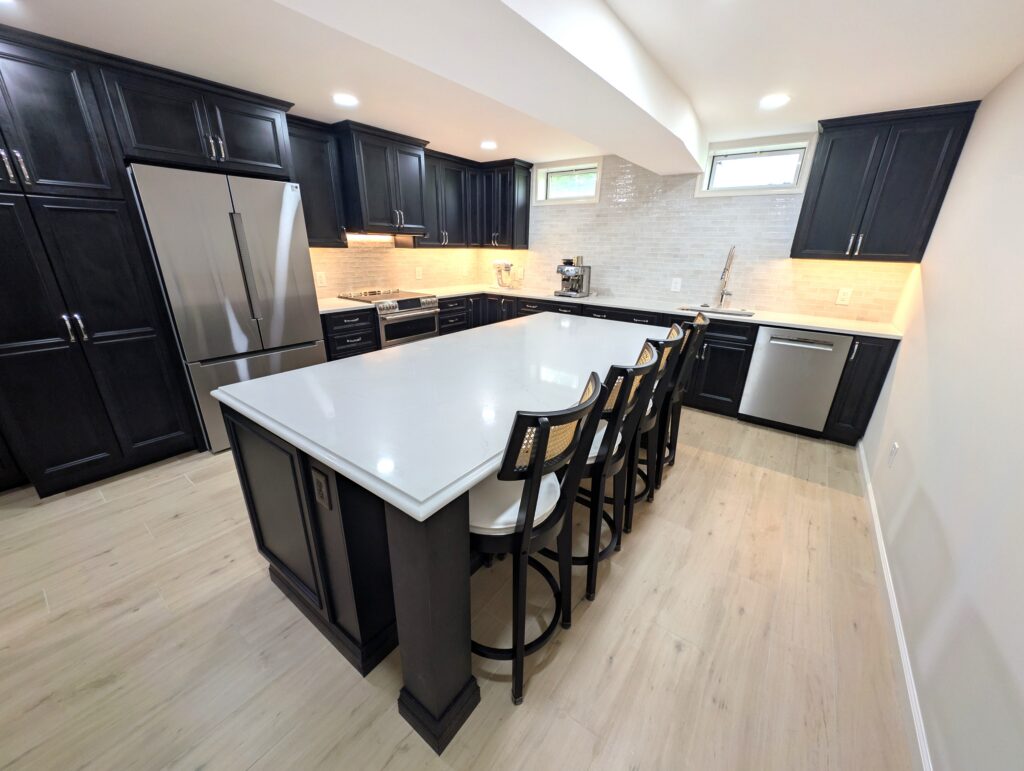
Our featured project for this week takes us back to the home of a previous customer who decided to utilize the space in their basement by adding another kitchen. Designed by Heather King from the Cabinet Discounters showroom in Olney, MD, this basement kitchen combines dark cabinetry, light countertops, and a spacious layout to create a functional area for cooking, dining, and entertaining. The design makes the most of the available space while providing the storage and features of a full kitchen.
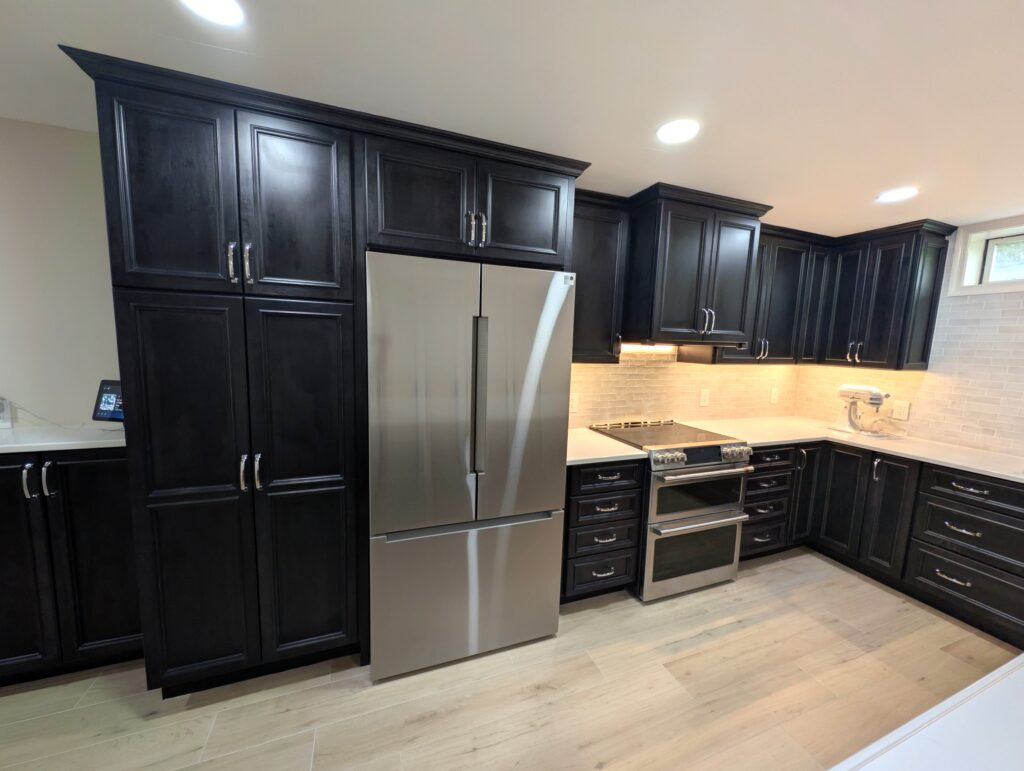
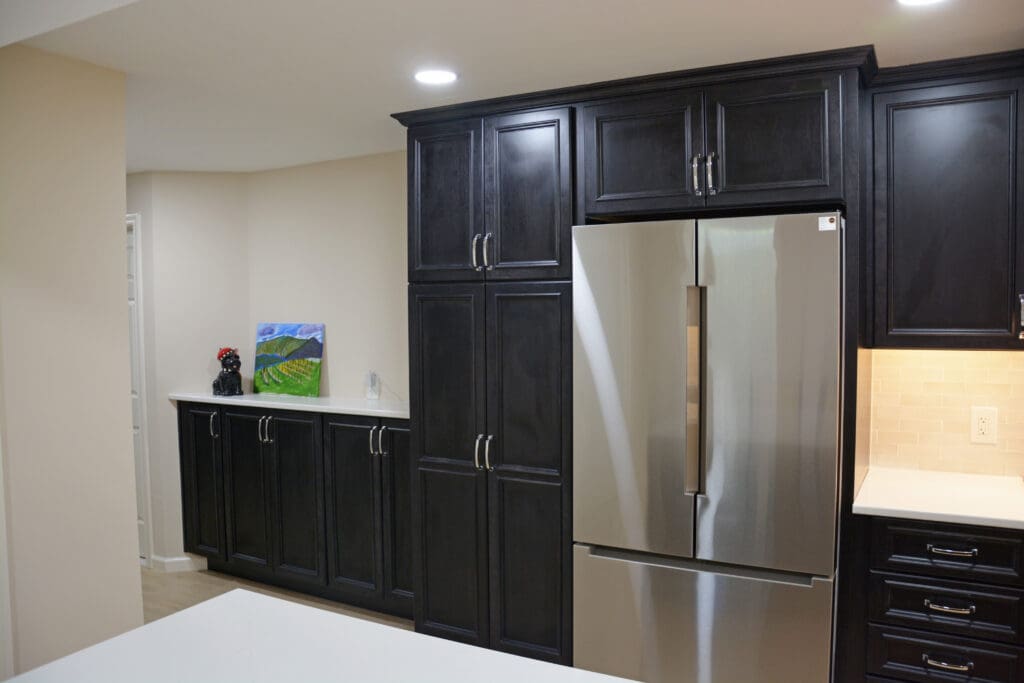
The kitchen features Brighton Cabinetry with Churchill Flat doors in Maple Onyx. The dark finish provides contrast against the white countertops, light-colored flooring, and neutral walls. The raised-panel cabinet doors and hardware give the cabinetry a traditional appearance that works well with the kitchen’s other finishes.
A large center island serves as the main gathering area, offering plenty of countertop space for food preparation and seating for four. The island also includes additional cabinet and drawer storage, along with a built-in microwave. Its placement allows for easy movement between the cooking, cleaning, and seating areas.
Around the perimeter, the cabinetry provides a combination of drawers, base cabinets, and upper storage. Tall cabinets surrounding the refrigerator offer additional space for pantry items and kitchen essentials. A stainless steel range and dishwasher complement the cabinetry, while the white tile backsplash extends across the walls, including the area surrounding the two small windows above the sink. Under-cabinet lighting helps illuminate the countertops and provides additional lighting for everyday tasks.
Designing a kitchen in a basement comes with its own considerations, particularly when it comes to ceiling height and natural light. In this space, the lighter countertops, backsplash, and flooring help balance the dark cabinetry. Recessed ceiling lights and under-cabinet lighting provide illumination throughout the kitchen, while the layout accommodates the existing ceiling beams and windows.
The completed kitchen provides a dedicated space for preparing meals, entertaining guests, and spending time together. With ample storage, generous countertop space, and seating at the island, this basement kitchen offers the convenience of a full kitchen while making practical use of the home’s lower level.
If you are like this family and need a kitchen that’s specific for your home and your tastes, then Cabinet Discounters is the right place for you. Sign up today for a showroom appointment with one of our experienced designers. With eight convenient showrooms located in Maryland, Virginia, and Delaware, there is a Cabinet Discounters near you. We can’t wait to get started on your project!