

This week’s featured project comes from the Cabinet Discounters showroom in Frankford, Delaware, and was designed by Kevin Mikk. The homeowners worked with Cabinet Discounters on several spaces in their home, including bathrooms, but this project focuses on their newly remodeled kitchen. Their goal for the kitchen was to update its appearance while creating a layout that worked better for cooking, entertaining, and moving through the space.
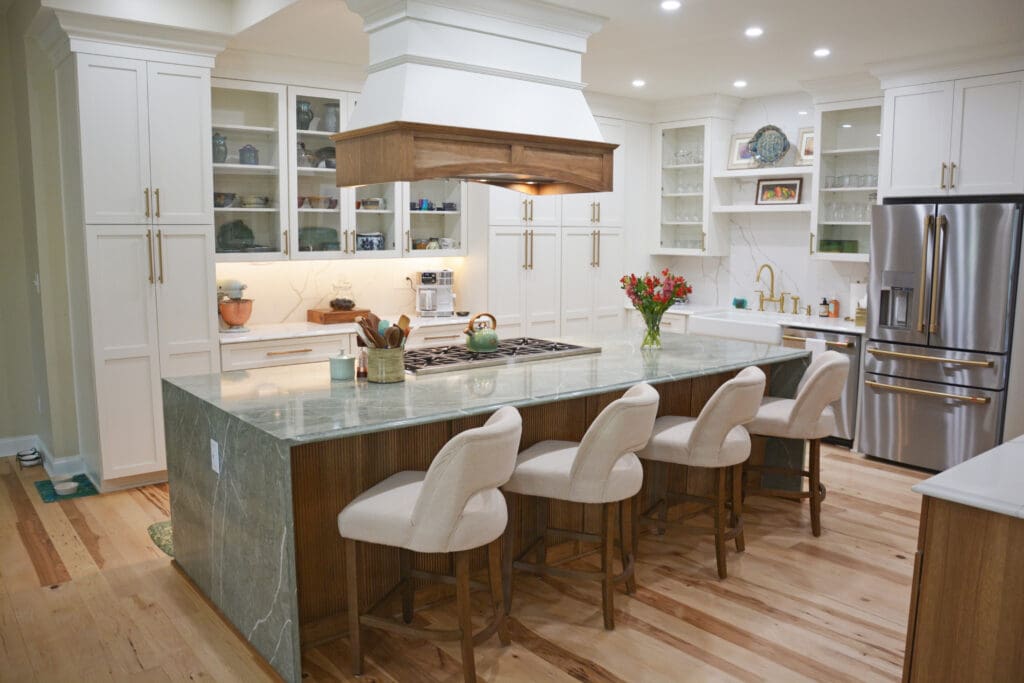
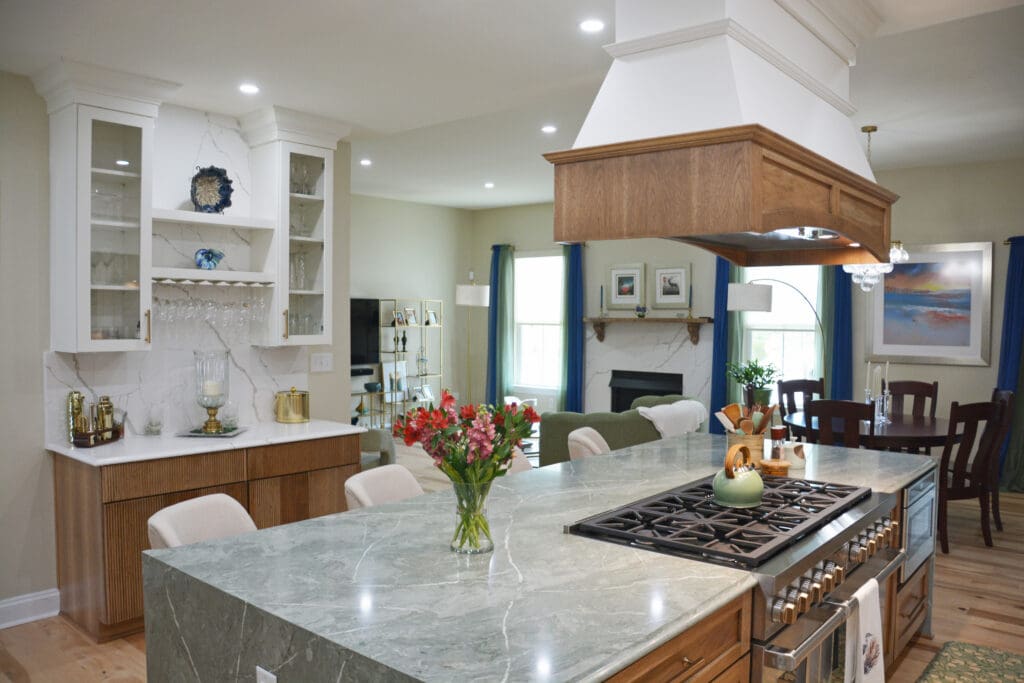
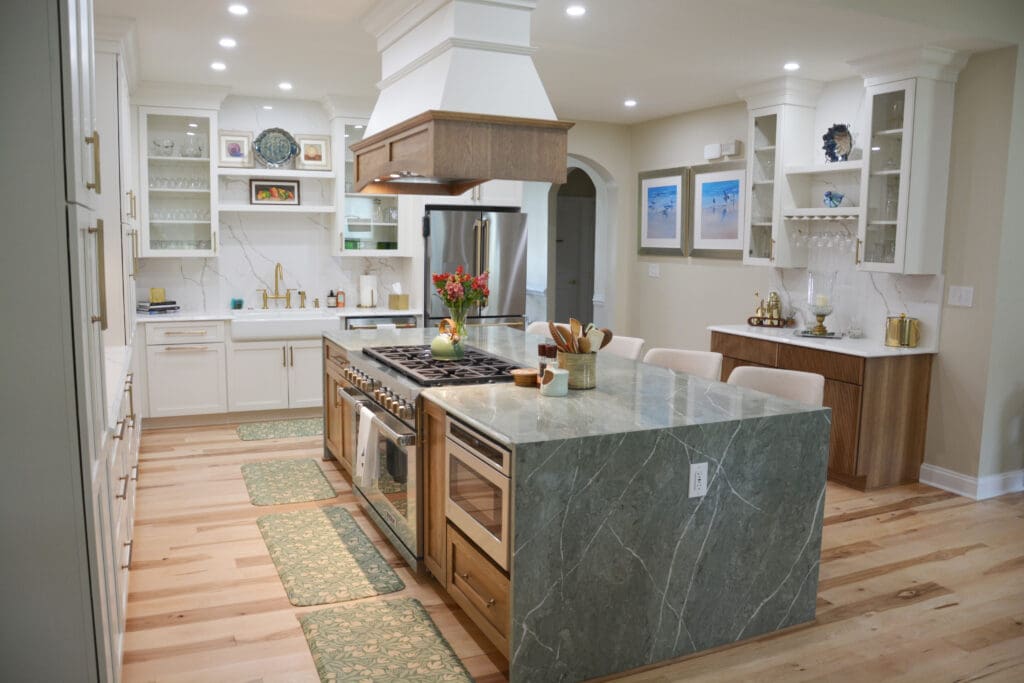
The kitchen features Brighton Cabinetry with two different cabinet styles and finishes. The perimeter uses Shaker doors in Maple Custom, creating the white cabinetry that extends throughout the room. For the island, the homeowners selected Custom Level doors in Hickory Mesquite. The natural wood finish is also carried into the custom range hood and the cabinetry along the adjacent wall, tying those areas back to the island.
The homeowners placed a strong emphasis on symmetry and flow during the design process. As they explained, they wanted to consider “how the overall view of the cabinets would look” without interfering with how they used the kitchen. Kevin visited the home to measure the space and translate their ideas into a design, then provided drawings so they could review the layout and make changes before moving forward. They also noted Kevin’s communication throughout the project, saying that when a question could not be answered immediately, he returned with an answer within 24 hours.
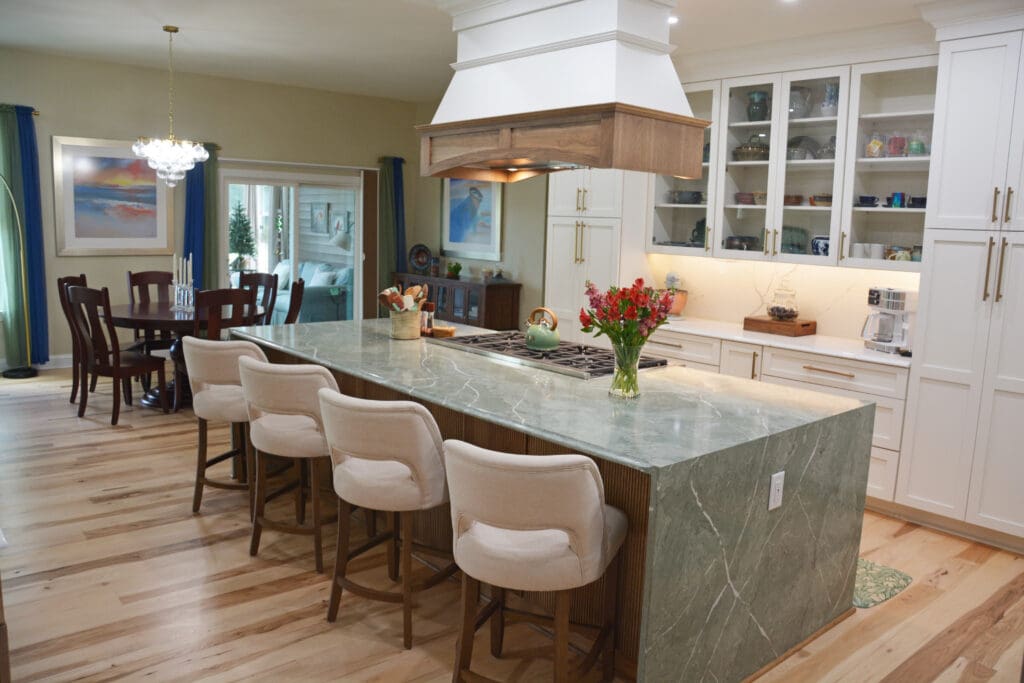
Countertop selections also help separate the different areas of the kitchen. The perimeter countertops and full-height backsplash are Q Quartz Calacatta Laza, continuing a consistent surface behind the sink, cabinetry, and open shelving. The large island uses Vicostone Vitoria Regia quartz with mitered edges. The green-toned surface wraps down both ends of the island, while the wood cabinetry remains visible along the working and seating sides.
The island became a major part of the new layout. It provides seating for four while also incorporating the range and additional appliances and storage. Positioning the cooking area here changed how the homeowners interact with the rest of the room. “The kitchen has made it a joy to cook and entertain,” they said. “The organization and flow of the space allows us to socialize with guests in the greater space while enjoying the preparation and cooking process.” They especially appreciated no longer having to work at the stove with their backs to their guests.
The homeowners also worked with Creative In Counters on the quartz portions of the project. With several large surfaces to account for, they pointed to the measuring process and attention to detail as important parts of achieving the finished result. They were pleased with their experience with both teams, describing the people they worked with as courteous, professional, well informed, and respectful of their home.
For the homeowners, the finished kitchen addressed many of the practical issues that originally led them to remodel. There is more room to move and work, improved organization, and a layout that connects the cooking area with the surrounding living and dining spaces. As they put it, the remodel has made everyday life easier—and they are “very happy with the outcome.”
If you are like this family and need a new kitchen that better suits your style and space, then Cabinet Discounters is the right place for you. Sign up today for a showroom appointment with one of our experienced designers. With eight convenient showrooms located in Maryland, Virginia, and Delaware, there is a Cabinet Discounters near you. We can’t wait to get started on your project!