

When the homeowners moved into their 46-year-old house, they knew the kitchen would be their first renovation priority. The existing space had seen better days, with damaged countertops, aging cabinets, limited lighting, and a small center island that didn’t provide the workspace they needed.
“The kitchen’s countertops were original/damaged green formica, the old cabinets weren’t in good condition,” the homeowners recalled. They also wanted to replace the sink and garbage disposal, accommodate a microwave above the stove, and make better use of the available wall space.
When it came time to choose a company for the renovation, the homeowners already had some familiarity with Cabinet Discounters. Their son and his family had previously worked with the company on their kitchen in Olney, MD, and the experience had left a positive impression.
“We chose Cabinet Discounters since we were impressed with the work they did renovating the kitchen of our son’s house,” they explained. They particularly appreciated the patience the staff had shown when communicating with their son and his family, who are hearing impaired.
With our Annapolis, MD showroom conveniently located nearby, the homeowners visited to explore their options. There, they began working with designer Victoria Jordan, who helped them turn their ideas into a plan.
“We had several meetings at CD’s Annapolis location with Victoria Jordan who asked the right questions about what we wanted in a new kitchen’s functionality and appearance,” the homeowners shared.
Victoria visited the home to photograph and measure the existing kitchen, then worked through several versions of the design with the homeowners. Throughout the process, she provided detailed renderings, recommendations for improving storage and lighting, and updated estimates as their selections changed.
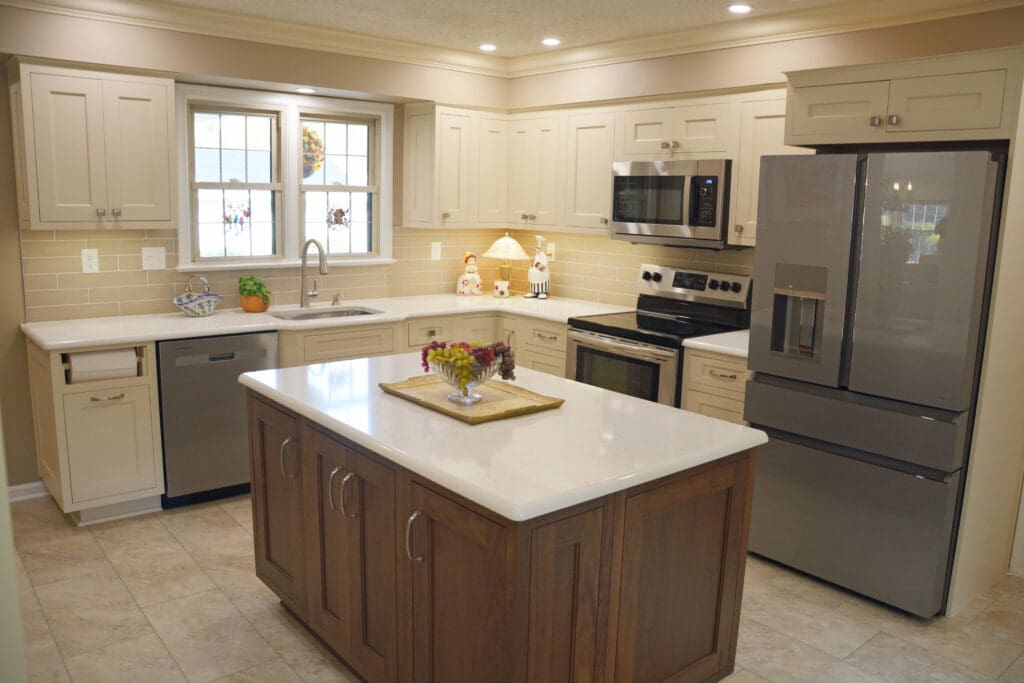
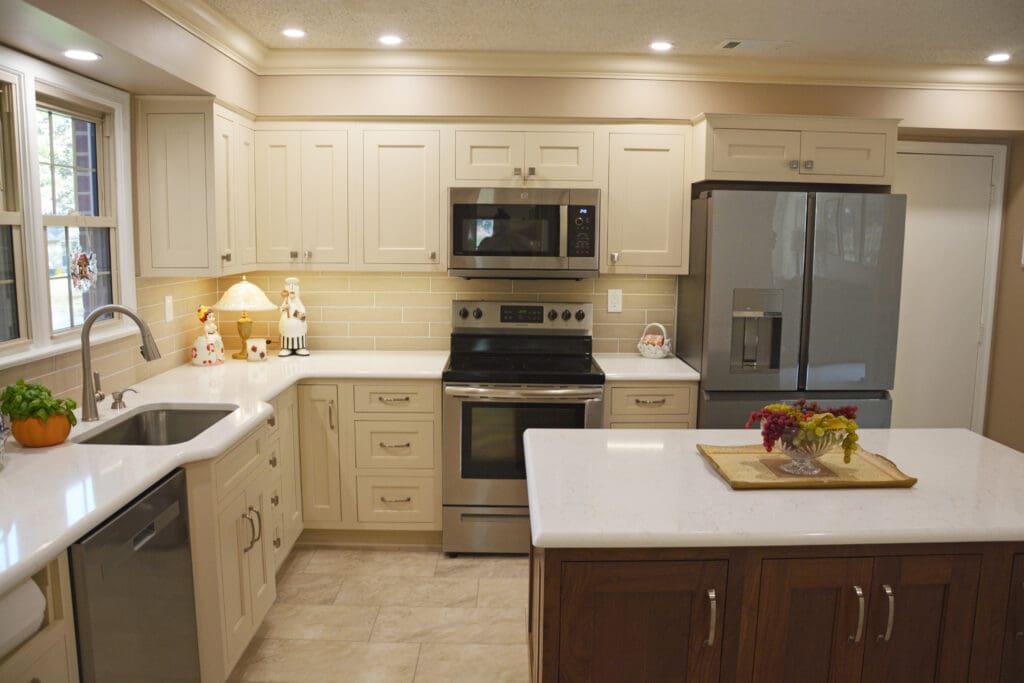
For the cabinetry, the homeowners selected Brighton Cabinetry‘s Cascade door style, with Maple Cashmere finishes around the perimeter and Walnut Terrain for the center island. Vicostone Denali quartz countertops were chosen to complement both cabinet finishes.
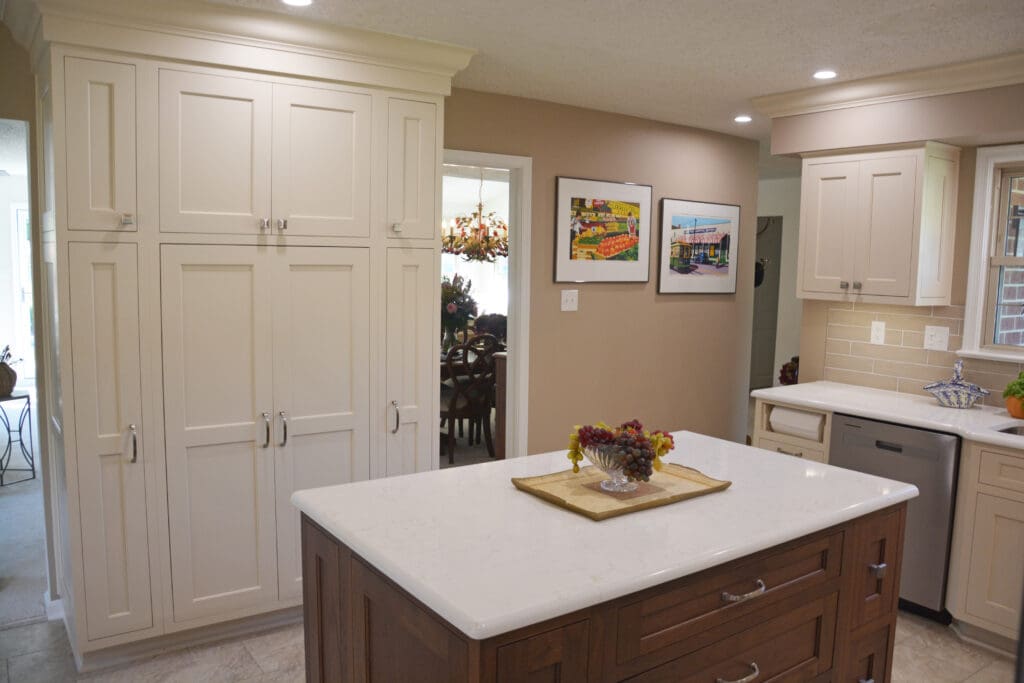
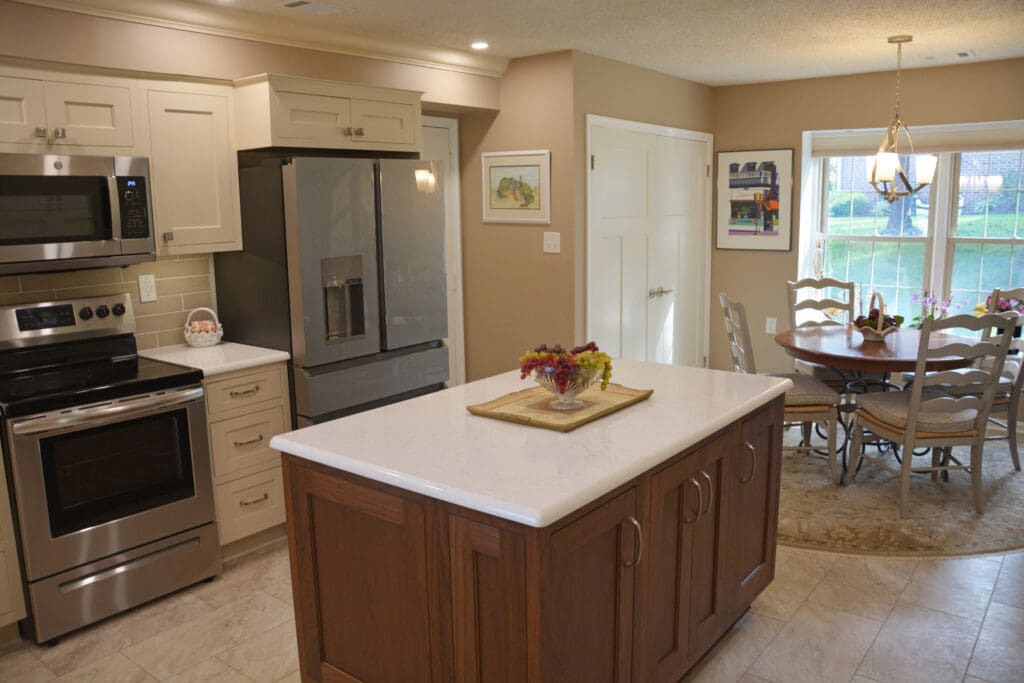
The design also addressed one of the homeowners’ biggest concerns: storage. The small existing island was replaced with a larger one that provides more countertop space and includes organized drawer storage. An entire wall was dedicated to floor-to-ceiling cabinetry, including a pantry with multiple layers of shelving that make use of the available space. Additional cabinetry throughout the kitchen provides room for dishes, cookware, and everyday essentials.
Lighting was another important part of the renovation. The original kitchen had relied heavily on a fluorescent ceiling fixture near the sink. Victoria recommended improvements that included overhead recessed lighting and under-cabinet lighting to better illuminate the kitchen’s work areas.
Once the design was finalized, the installation team began removing the old cabinetry, fixtures, and other existing components. The project also involved plumbing and electrical work, along with replacing damaged and moldy drywall discovered during the renovation.
The homeowners were pleased with the care the installation team took throughout the process.
“They were hard workers and cared about the details/making everything fit as perfect as possible. And, they cleaned up after themselves every day.”
They also appreciated Victoria’s involvement beyond the design stage, noting that she provided detailed plans and timelines for the installers and closely monitored the renovation as work progressed.
Today, the kitchen is a much more functional space, with the larger island, expanded storage, and improved lighting making a noticeable difference in how the homeowners use it.
“Our new space is very functional thanks to the larger center island as well as plenty of storage in a floor-ceiling cabinet that covers a complete wall,” they said. “We love our new overhead and under-cabinet lights.”
The best indication of just how much additional storage the renovation provided is that the customers now almost have too much storage.
“We actually have some empty cabinets!”
The homeowners are equally pleased with the finished appearance, sharing that everyone who visits their home loves the combination of cabinet colors, countertops, and tiled walls.
If you are like this family and need a new kitchen in your home, then Cabinet Discounters is the right place for you. Sign up today for a showroom appointment with one of our experience designers. With eight convenient showrooms located in Maryland, Virginia, and Delaware, there is a Cabinet Discounters near you. We can’t wait to get started on your project!