

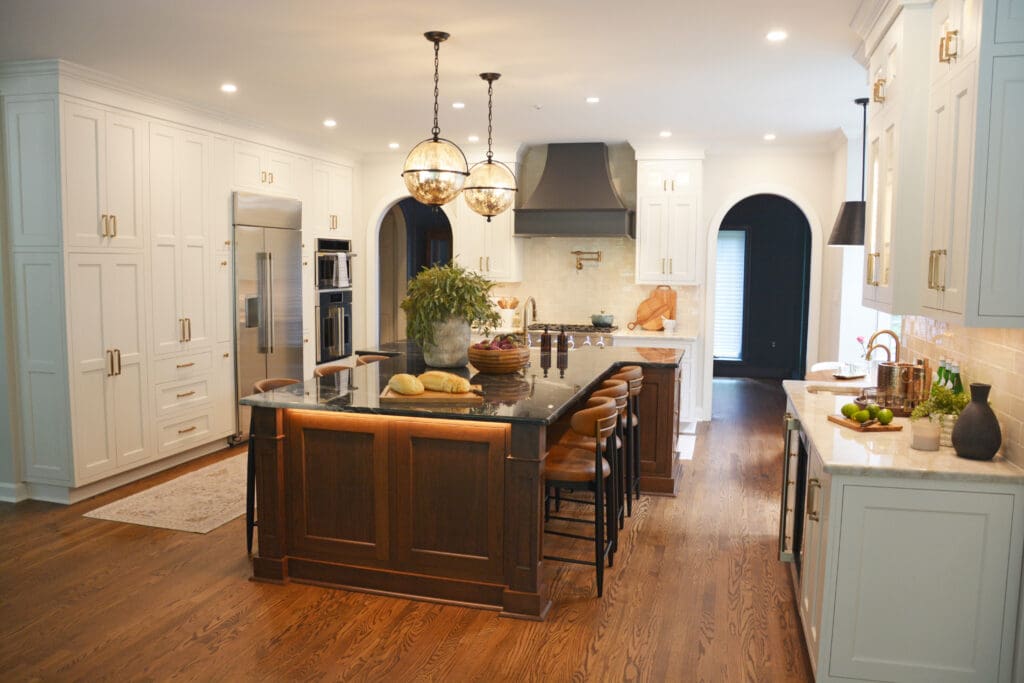
This week’s case study focuses on a family who had recently moved into a new home that was looking to make huge improvements. A major kitchen remodel was part of the plan for these homeowners after moving into their new home. With a large space to work with, they wanted the new kitchen to fit the scale of the room while creating a practical layout for cooking, storage, seating, and everyday use. Working with designer Victoria Jordan from the Cabinet Discounters showroom in Annapolis, MD, the project came together around a large central island and cabinetry that makes use of the available wall space.
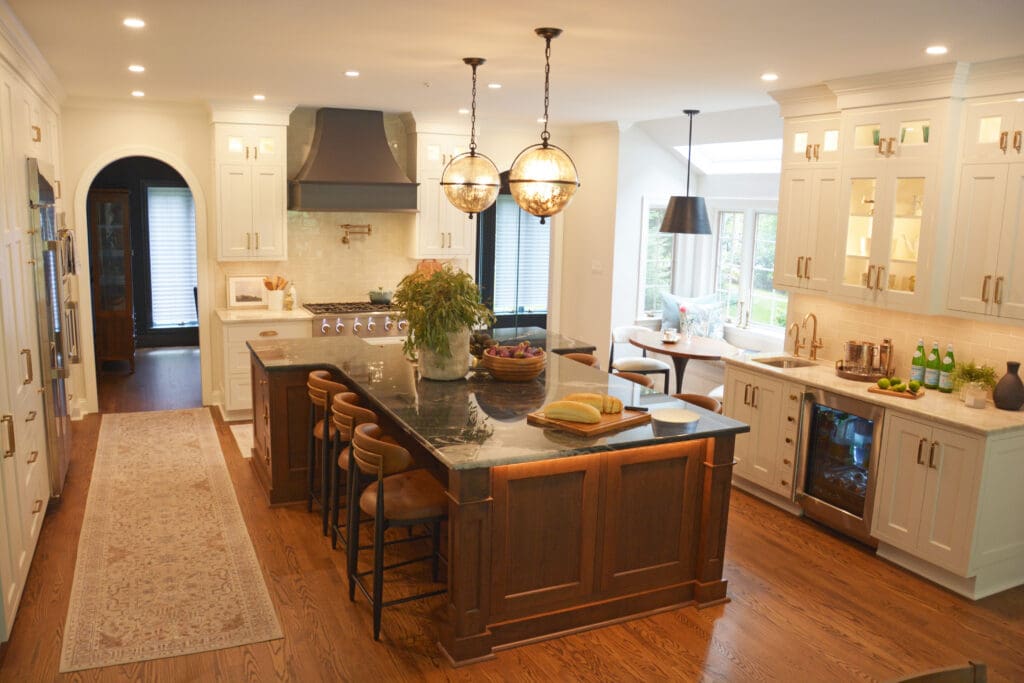
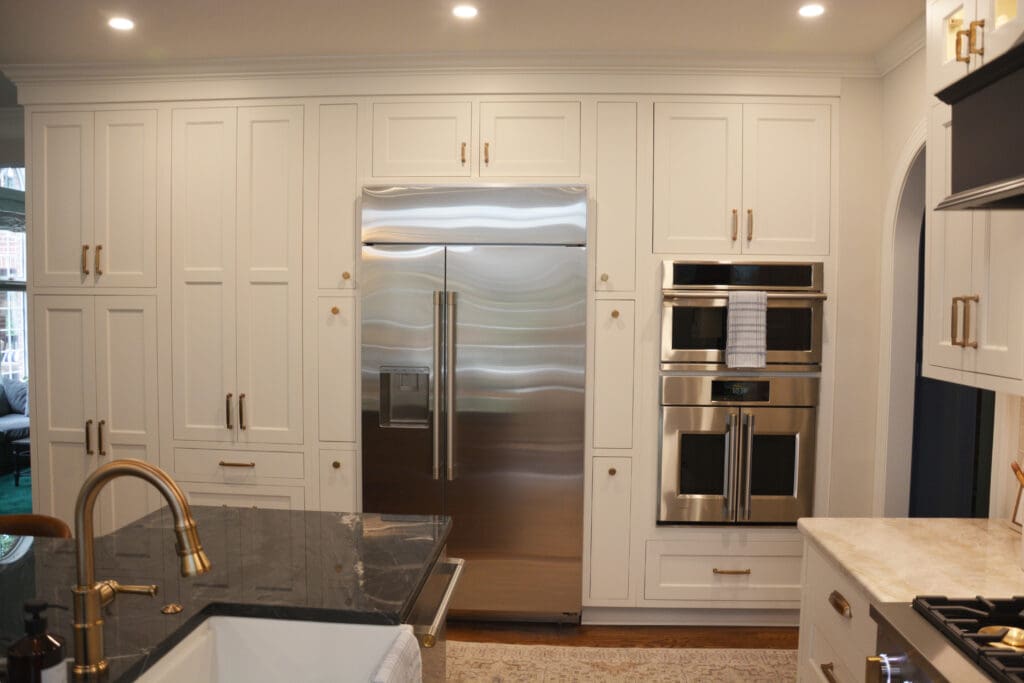
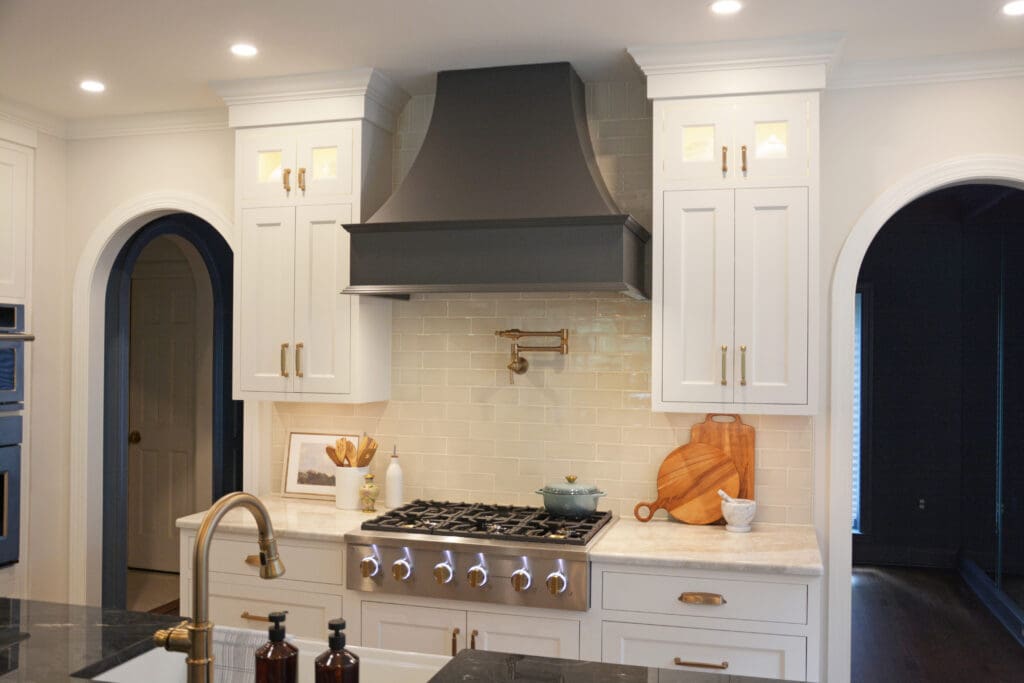
The kitchen features Brighton Cabinetry in the Bryant door style. For the perimeter, the homeowners selected Maple Custom cabinetry, creating a lighter backdrop throughout the room. The perimeter cabinetry extends across several walls, incorporating the refrigerator and wall ovens along with plenty of storage. Glass-front cabinets and interior cabinet lighting were also incorporated in select areas to break up the larger runs of cabinetry and provide space for display.
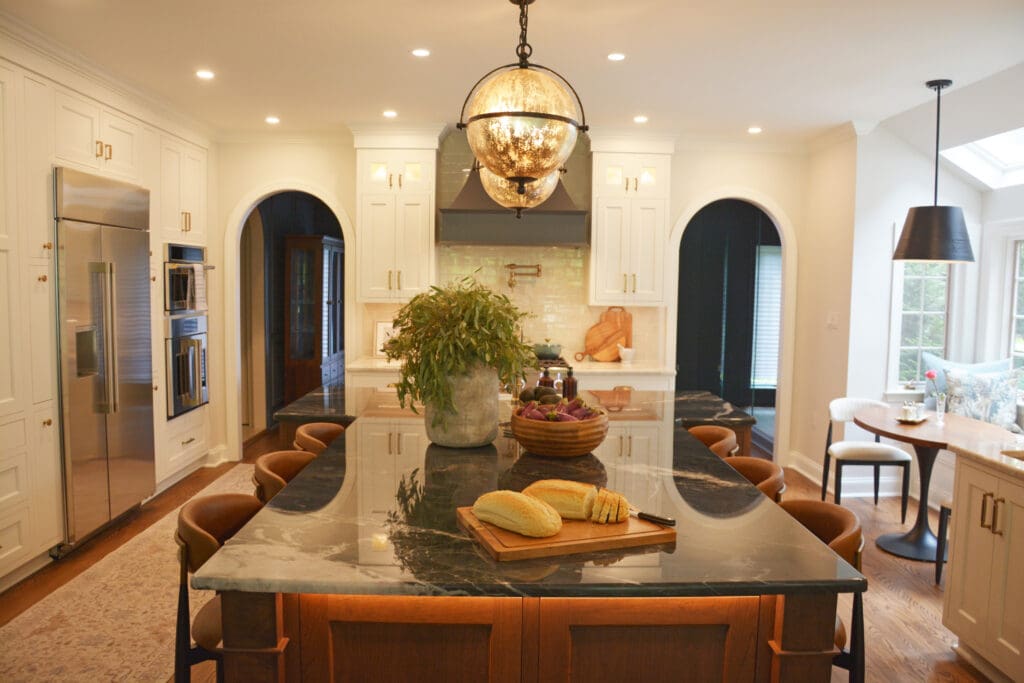
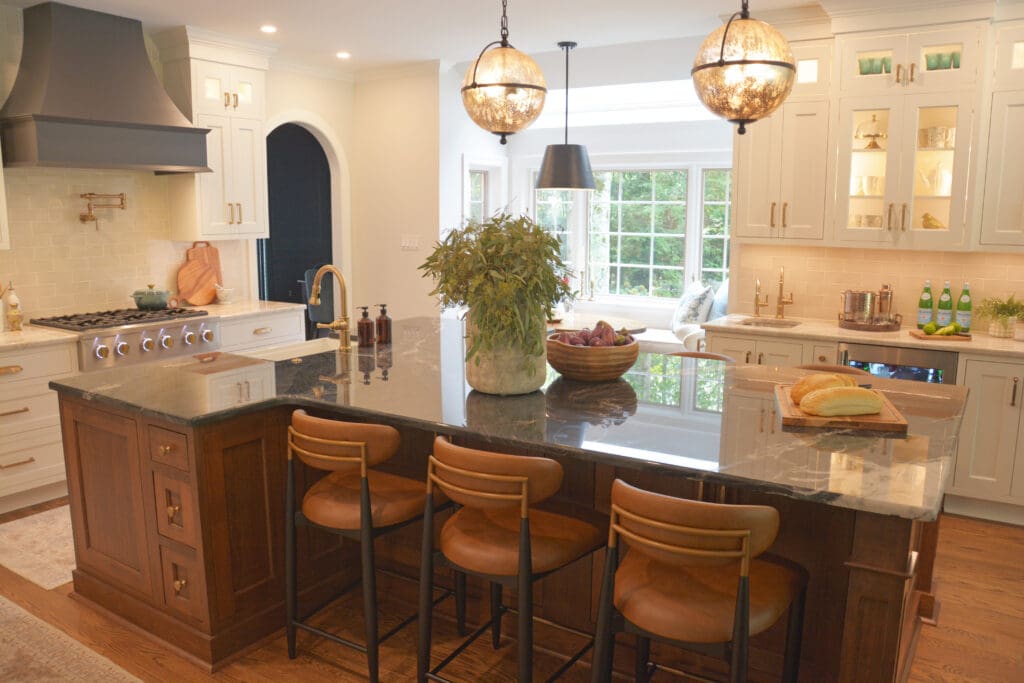
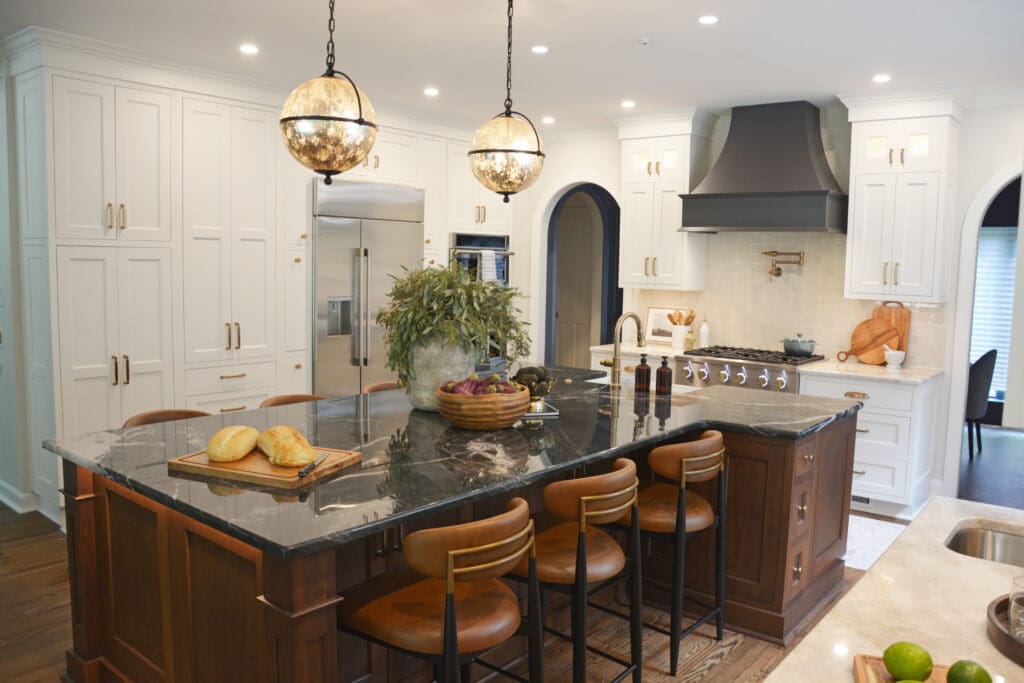
The island provides a contrast to the perimeter with Brighton Cabinetry in Cherry Bourbon. Its size allowed it to serve several purposes within the kitchen, including prep space, seating, storage, and cleanup. The sink and dishwasher are located at the island, with seating extending along one side and around the end. Wood panels and furniture-style details finish the exposed sides of the island and help define it as the center of the room.
Two different natural stone selections continue the contrast between the perimeter and island. Taj Mahal quartzite was used on the perimeter countertops, while Mirage Crystal quartzite was selected for the island. The darker island countertop works with the Cherry Bourbon cabinetry, while the lighter perimeter counters complement the custom maple cabinets. Brass-toned hardware and plumbing fixtures carry throughout the kitchen and tie the two cabinet finishes together.
The layout also pairs well with the architectural features of the home, including the arched openings and the adjoining breakfast area with its large windows and skylight. The range and custom hood create a focal point on one side of the kitchen, while the appliance wall and surrounding cabinetry provide substantial storage on the opposite side. Despite the size of the room, the main work areas remain centered around the island, range, and refrigerator.
Cabinet Discounters handled the installation for the project, completing a kitchen that was an important part of the homeowners’ larger remodeling plans after moving into the house. The finished space combines two cabinet finishes, two quartzite selections, integrated appliances, and a large working island while making full use of the size and layout of the room.
If you are like this family and need to change up the kitchen in your new home, or if your existing kitchen needs some love, then Cabinet Discounters is the right place for you. Sign up today for a showroom appointment with one of our experienced designers. With eight convenient showrooms located in Maryland, Virginia, and Delaware, there is a Cabinet Discounters near you. We can’t wait to get started on your project!